House Planner
About
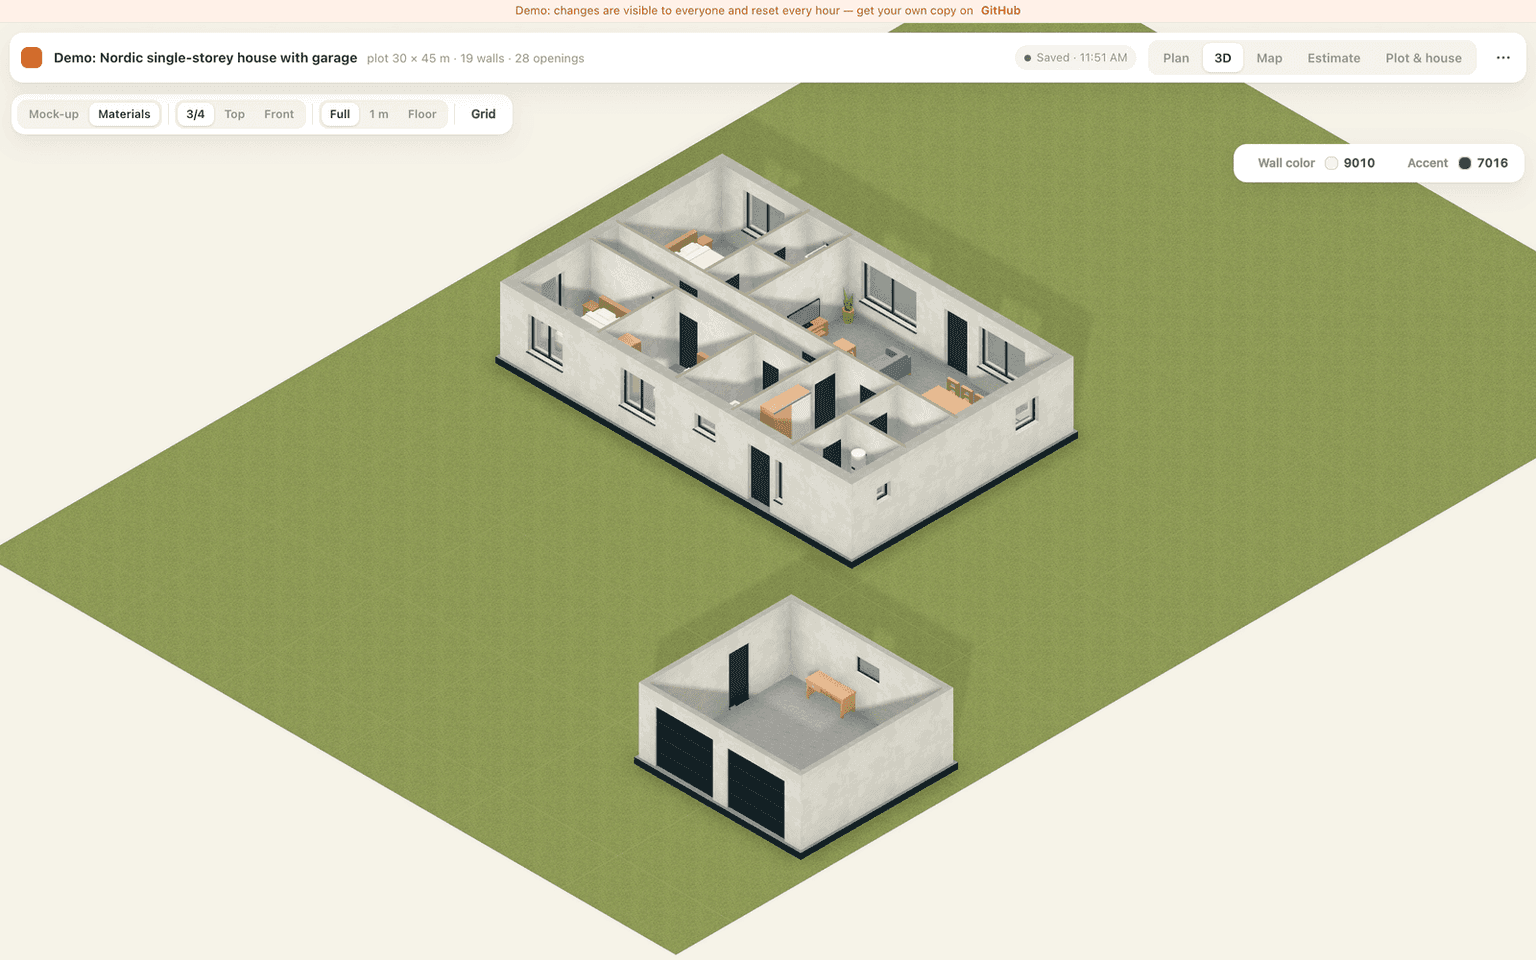
Open-source (MIT) self-hosted planner for a private house. The 3D view is built with three.js via React Three Fiber: walls are extruded from a true-scale 2D plan in millimetres, doors and windows are cut with three-bvh-csg, UVs are generated in world space so textures keep their real size, and clipping planes cut walls at 1 m or floor level to show the layout from above. N8AO post-processing. Also: satellite site overlay, sewer, electrical, water and underfloor heating layouts, priced bill of materials. Live demo without login, resets hourly. Source: https://github.com/egmalt/house-planner
Need help building something similar?
Three.js Web Development →Add Our Badge to Your Website
Place this badge on your site to show you're featured and get a verified checkmark. Use the horizontal version in a footer, or the vertical version, which floats fixed along the side of your page.
